

Courbet Project - Dijon
Location
Dijon
Partial renovation of a 1930s townhouse, including landscaping of its small, traditional garden.
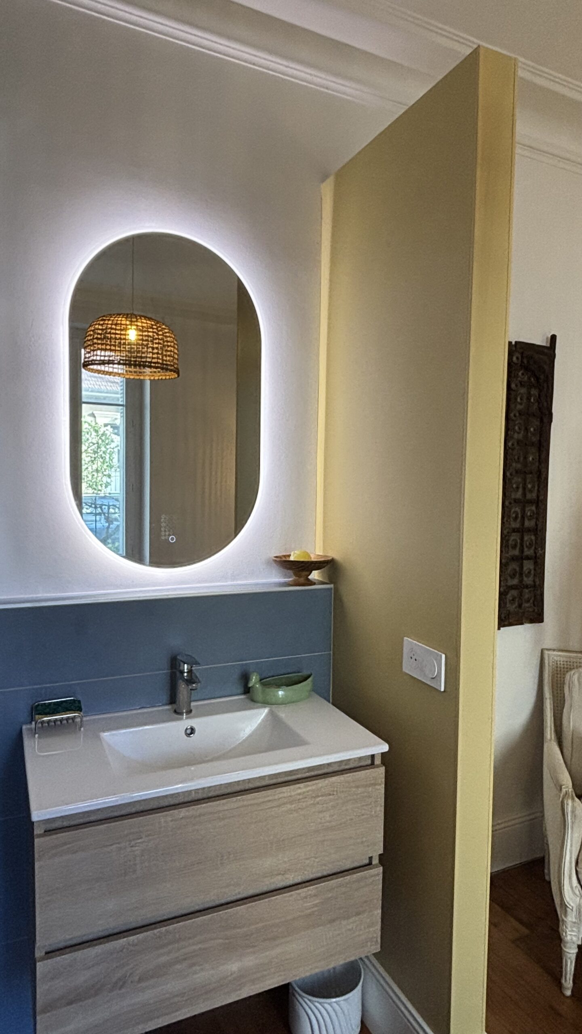
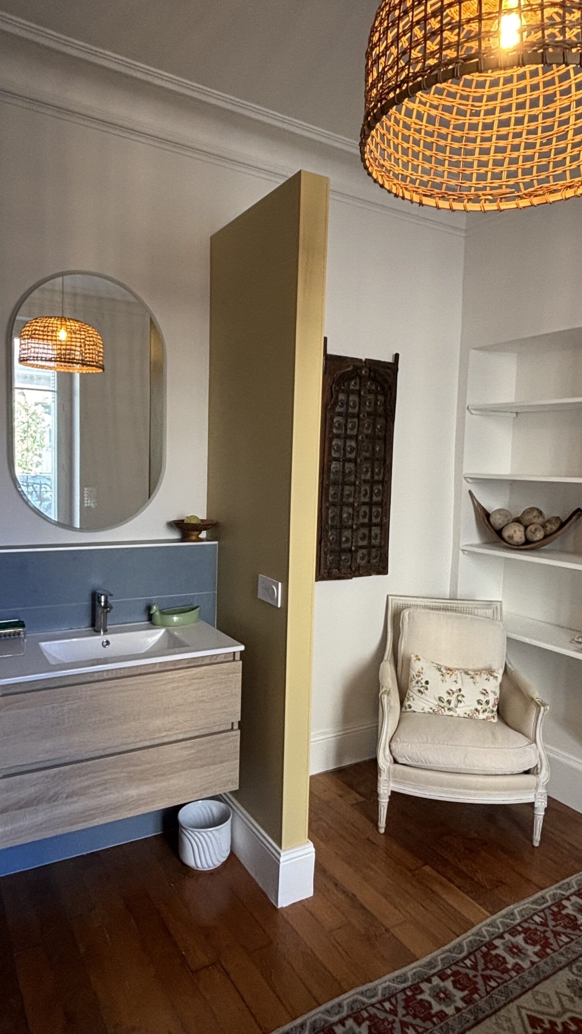
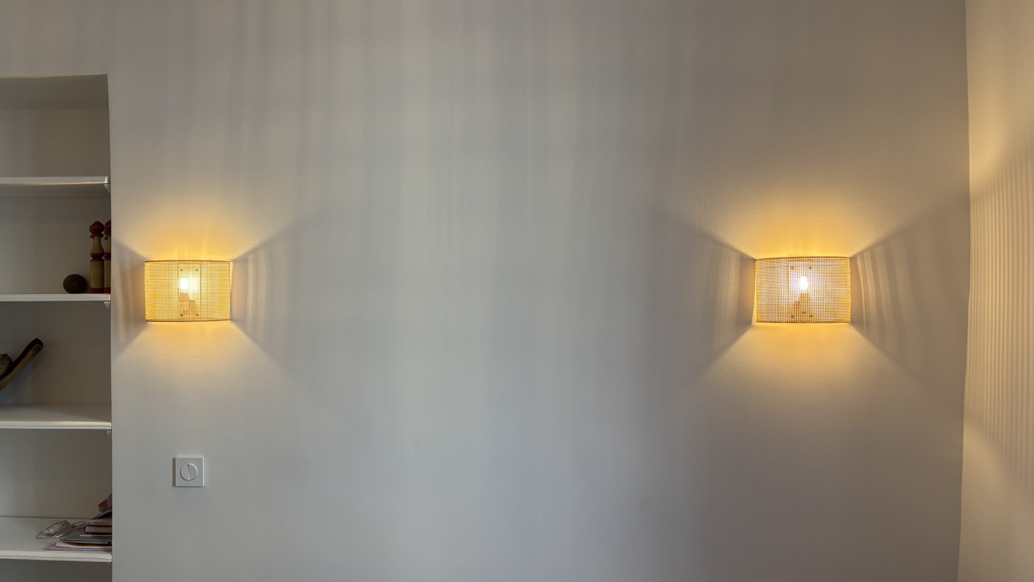
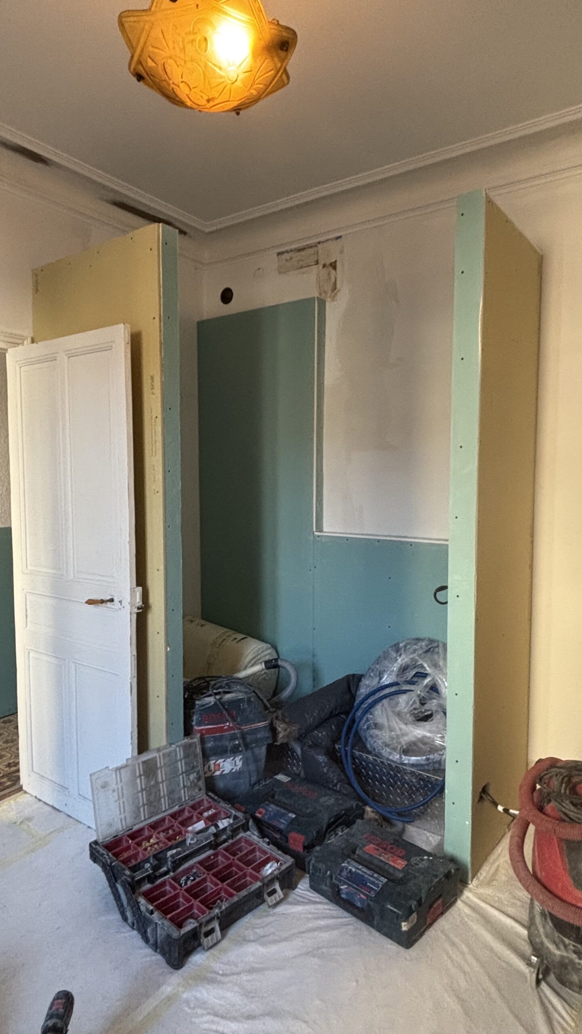
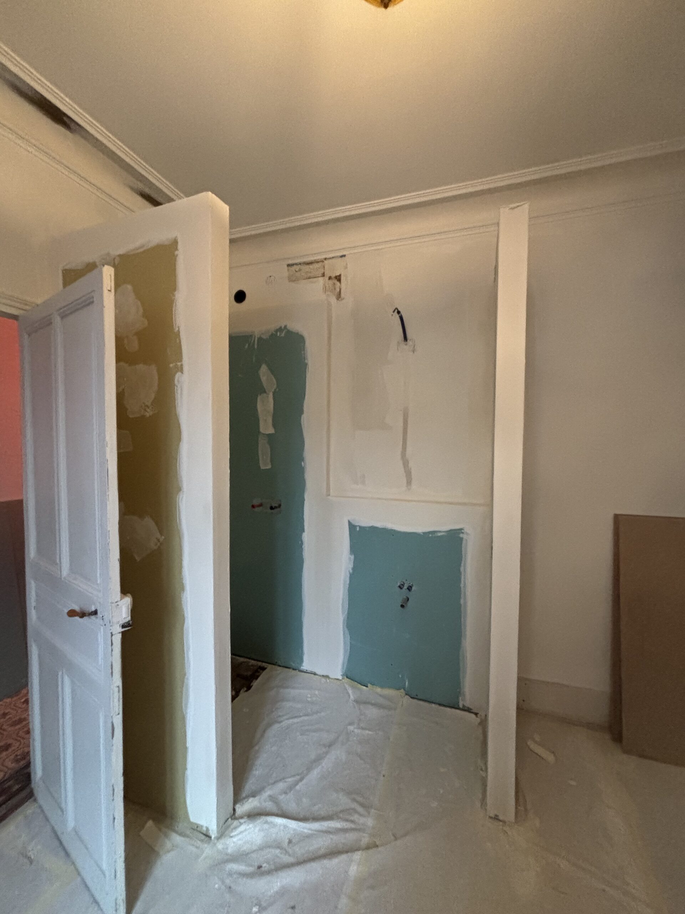
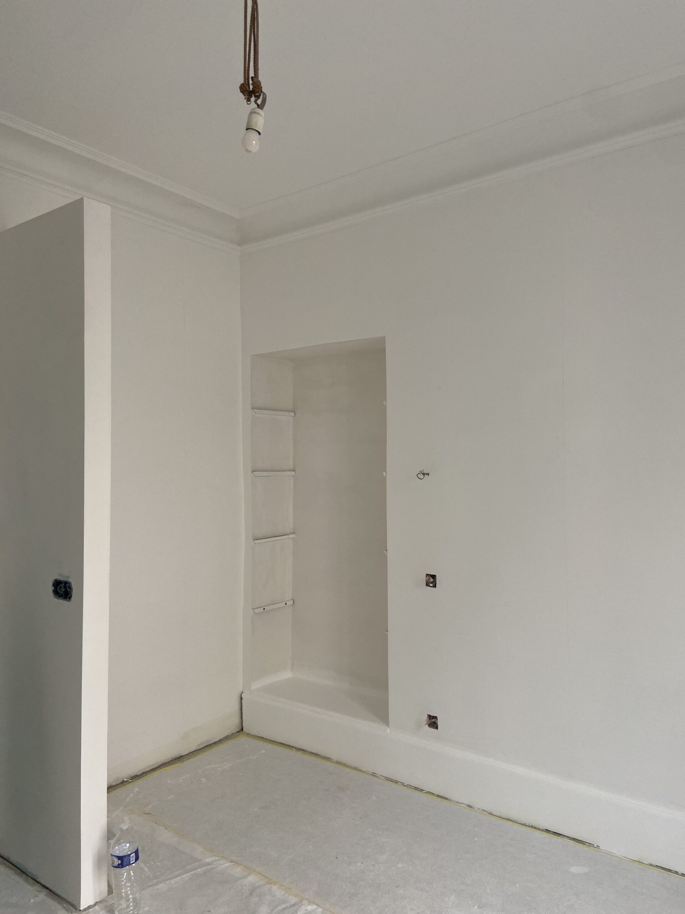
The project involves renovating the upper floor and creating a new shower room on the ground floor, integrated into a bedroom. Warm, complementary tones define the space, with color serving as the sole bold and deliberate accent in this room.
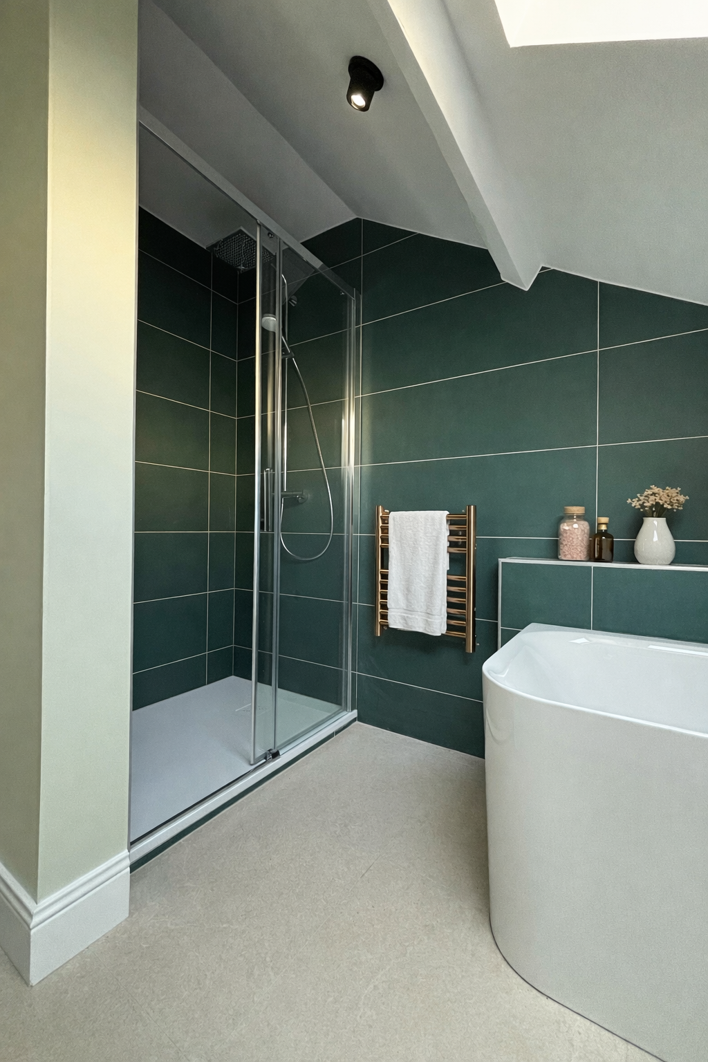
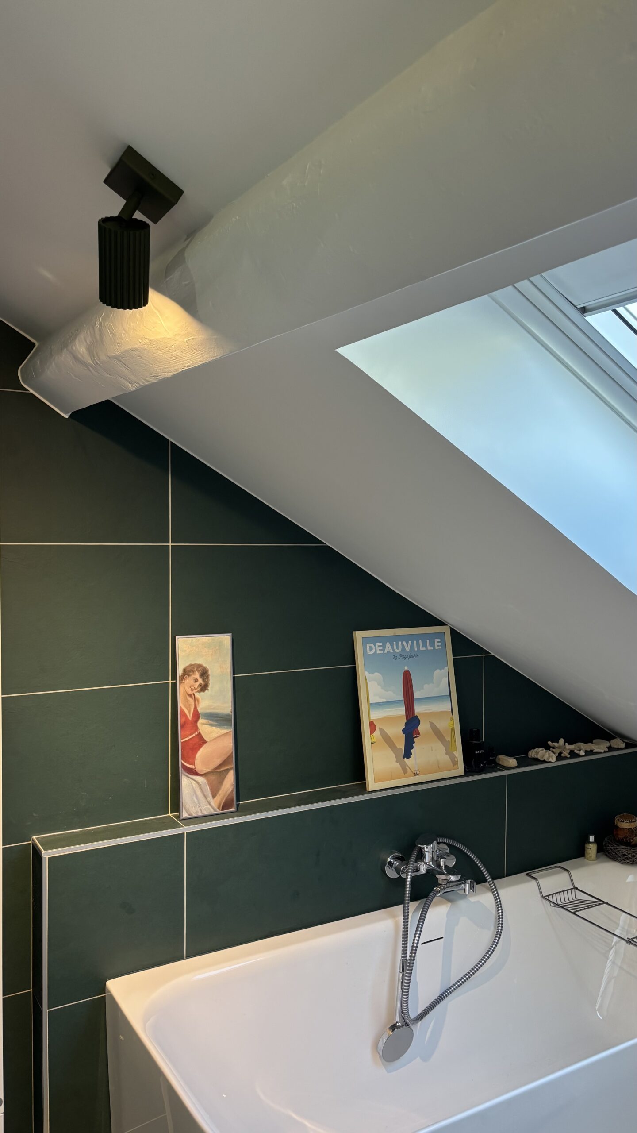
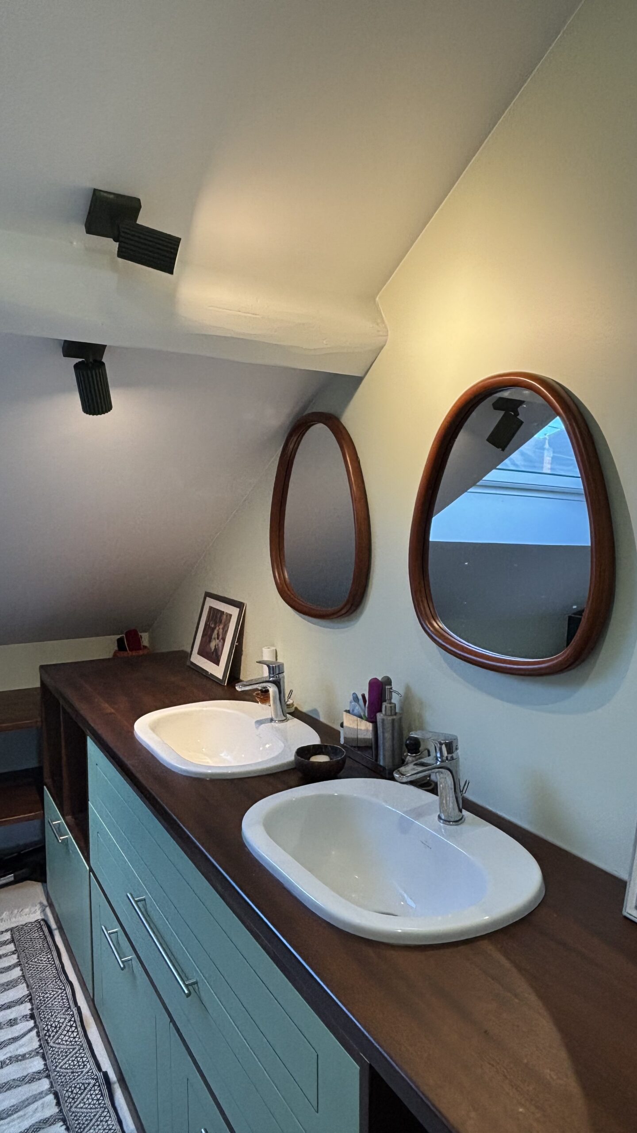
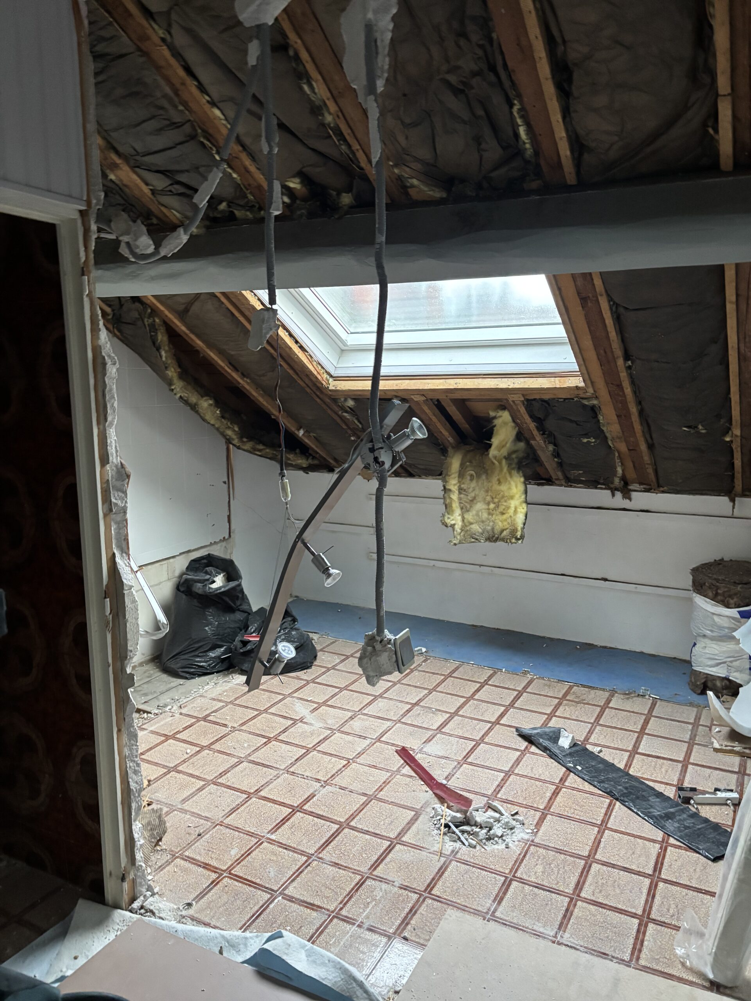
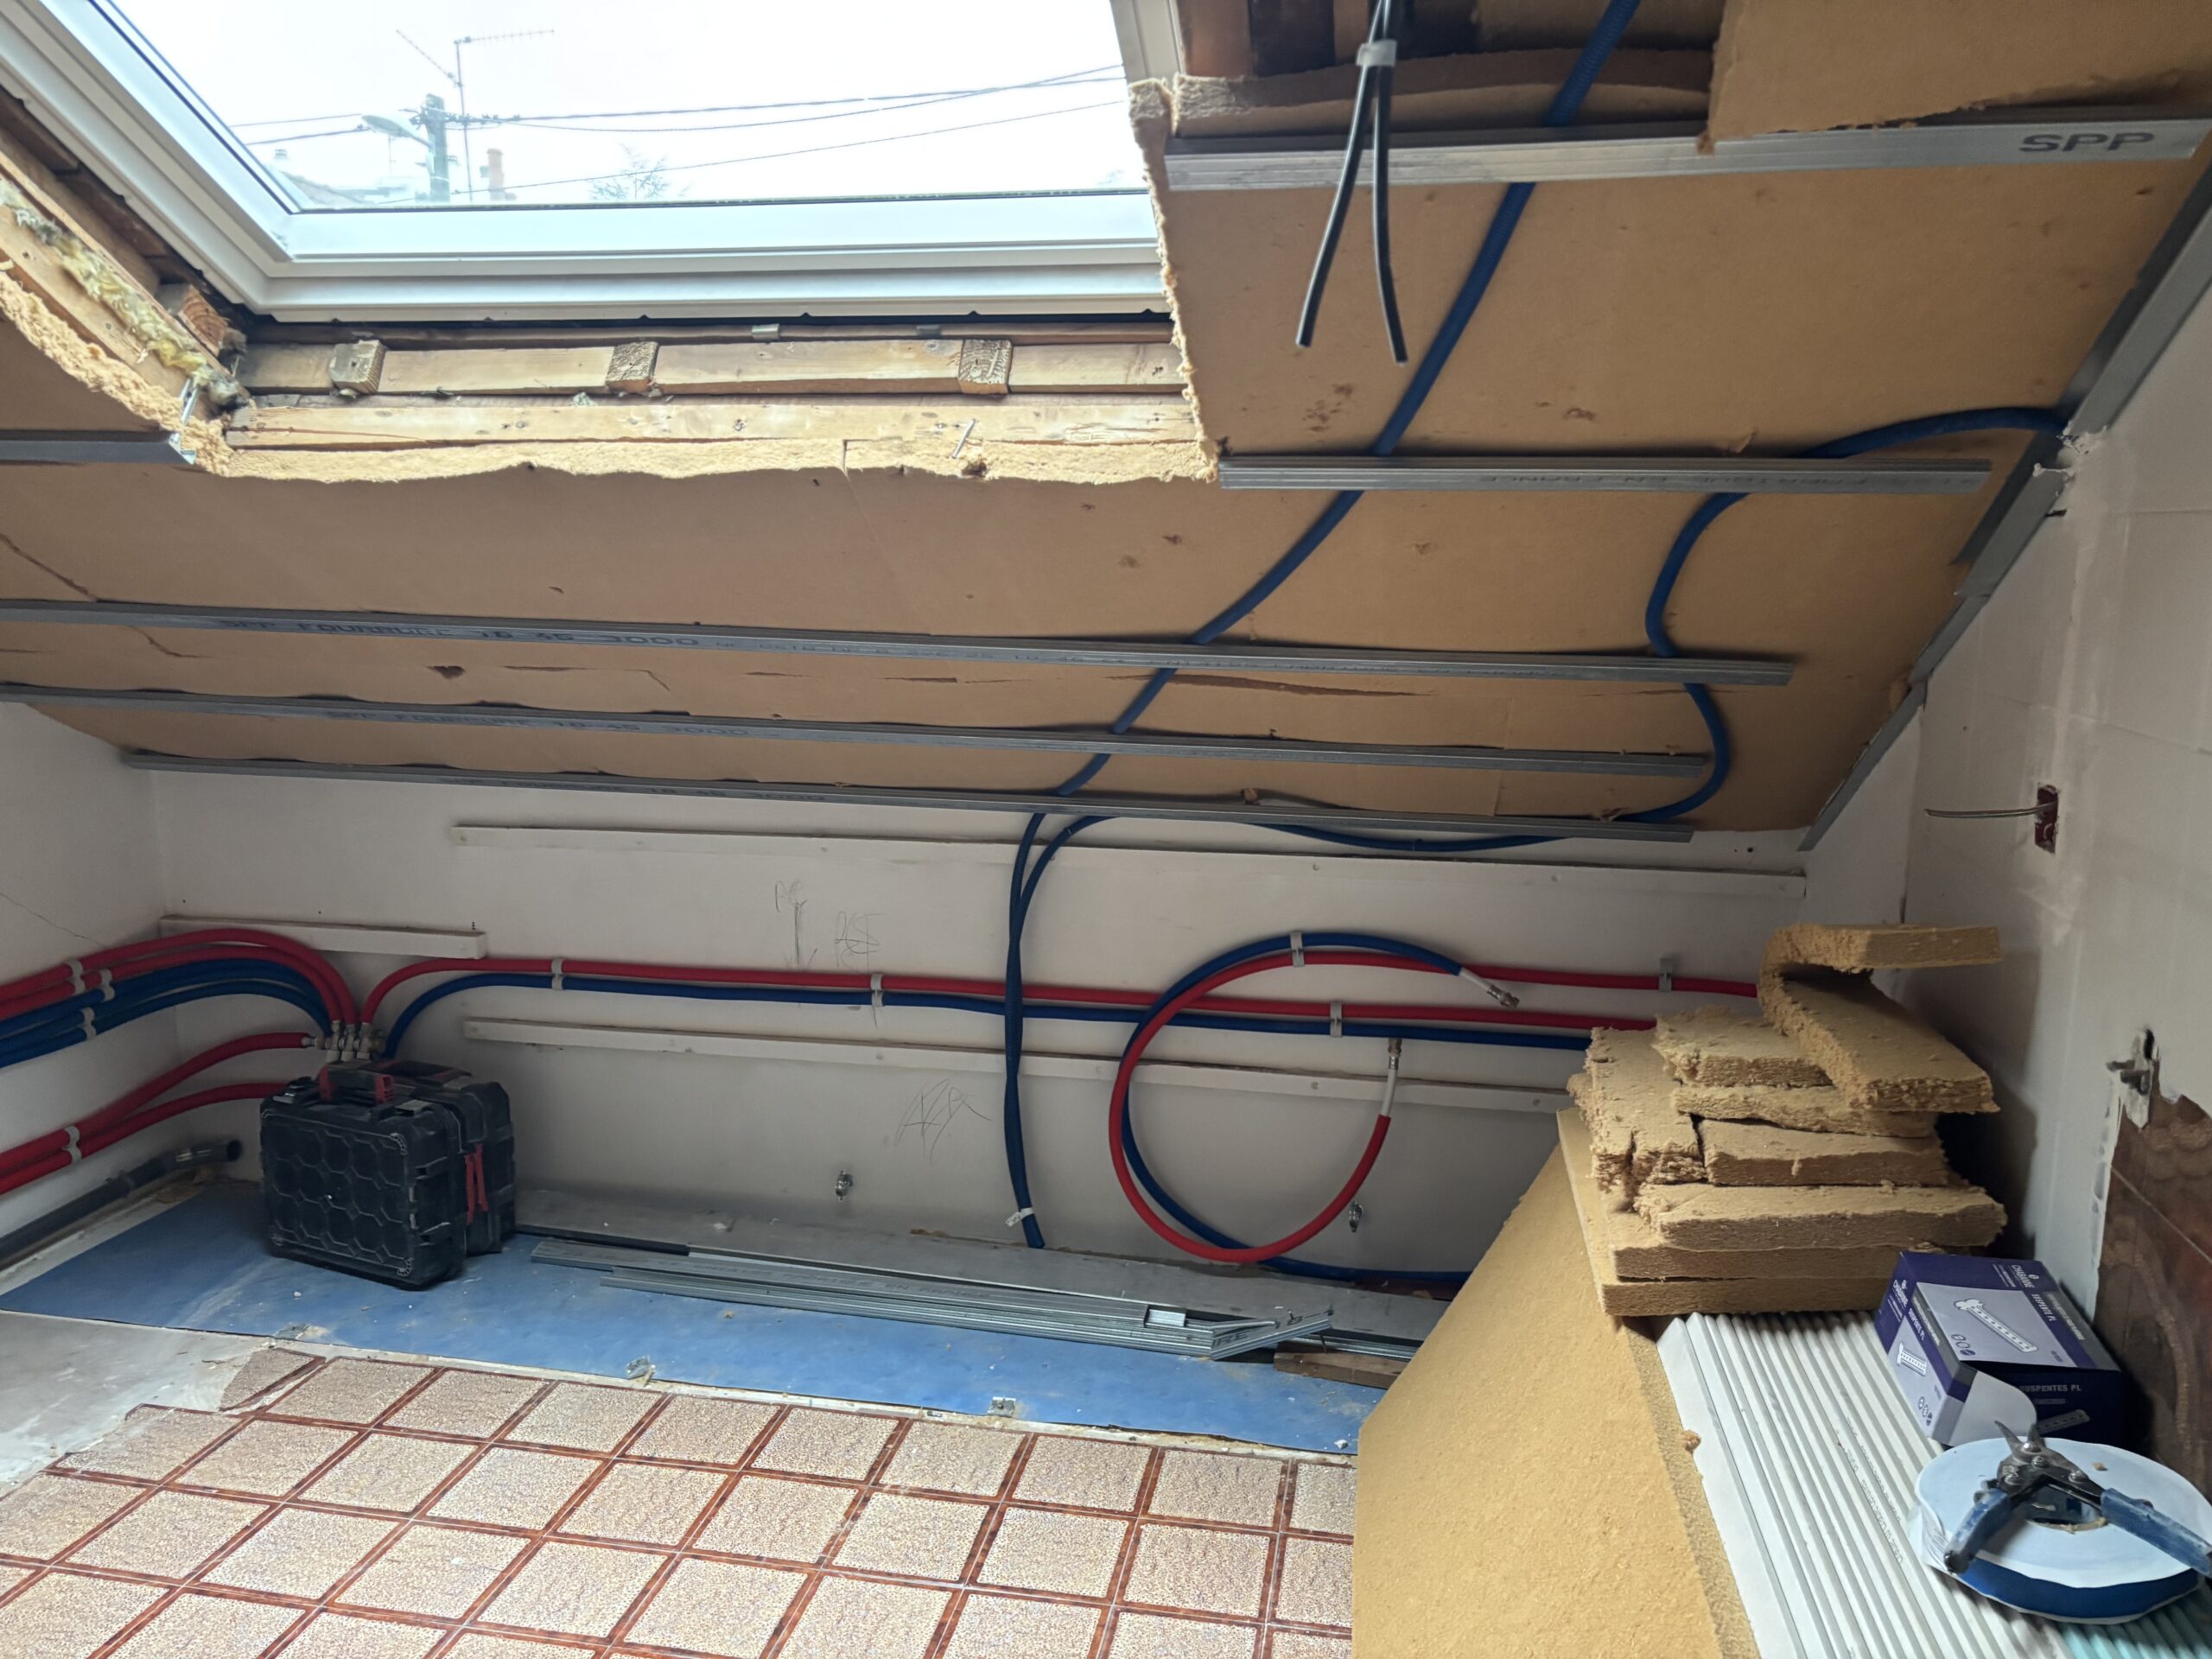
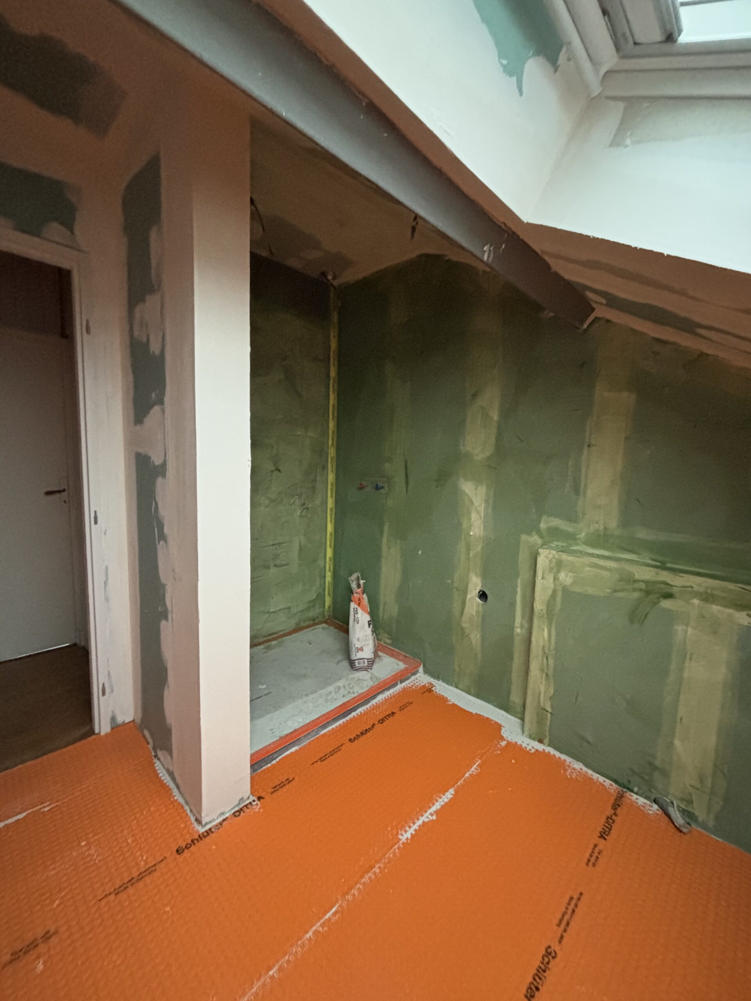


Upstairs, the bathroom has been expanded to accommodate both a walk-in shower and a bathtub, offering comfort and functionality. A custom-made double vanity with built-in storage completes the design. The overall design features shades of green and wood, paired with stone-toned tile flooring, lending a mineral-inspired and elegant touch to the space.
Images
Images travaux
Finished